Dwellix 1
Considered architecture, accessible price.
2 bed · 1 bath · 60m²
Architecturally designed secondary dwellings · Melbourne
Find out what your property could support. Dwellix manages the design, approvals and build for you.
The Dwellix range
Considered architecture, accessible price.
2 bed · 1 bath · 60m²
More space, more presence, smarter flow.
2 bed · 1 bath · 60m²
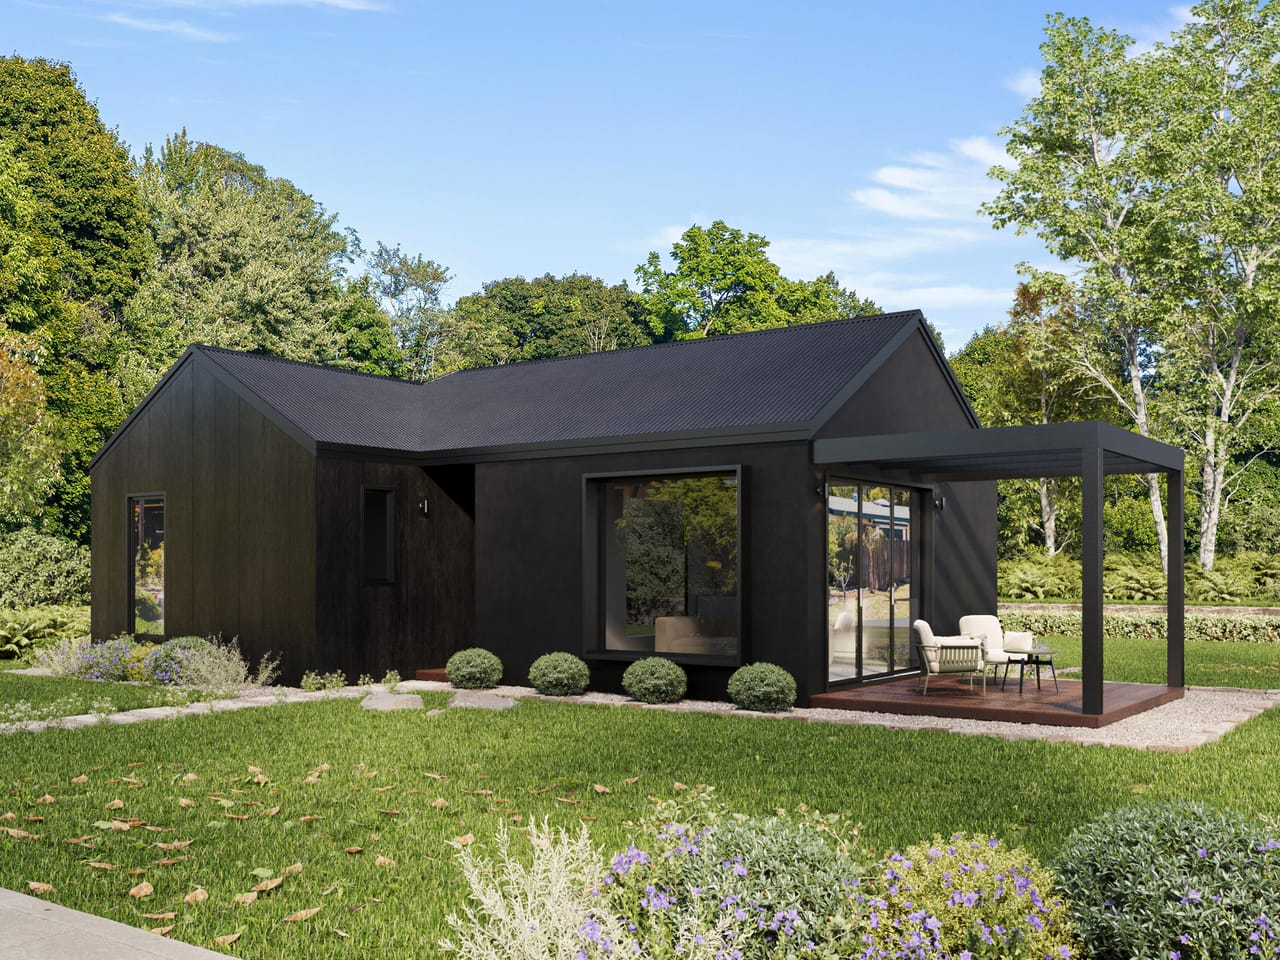
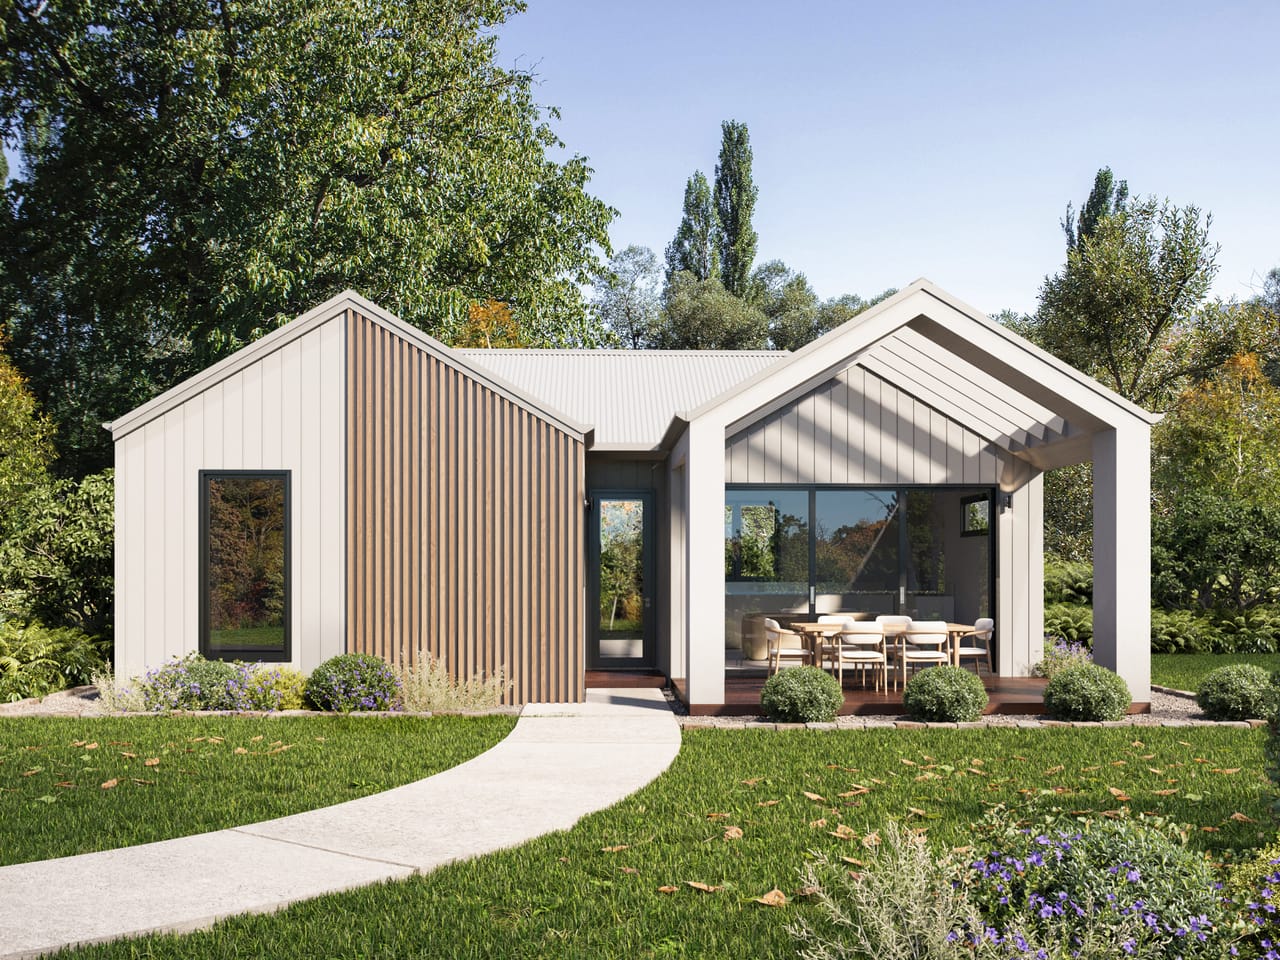
Architecturally bold. Comfortably home.
2 bed · 1 bath · 60m²
Bronze
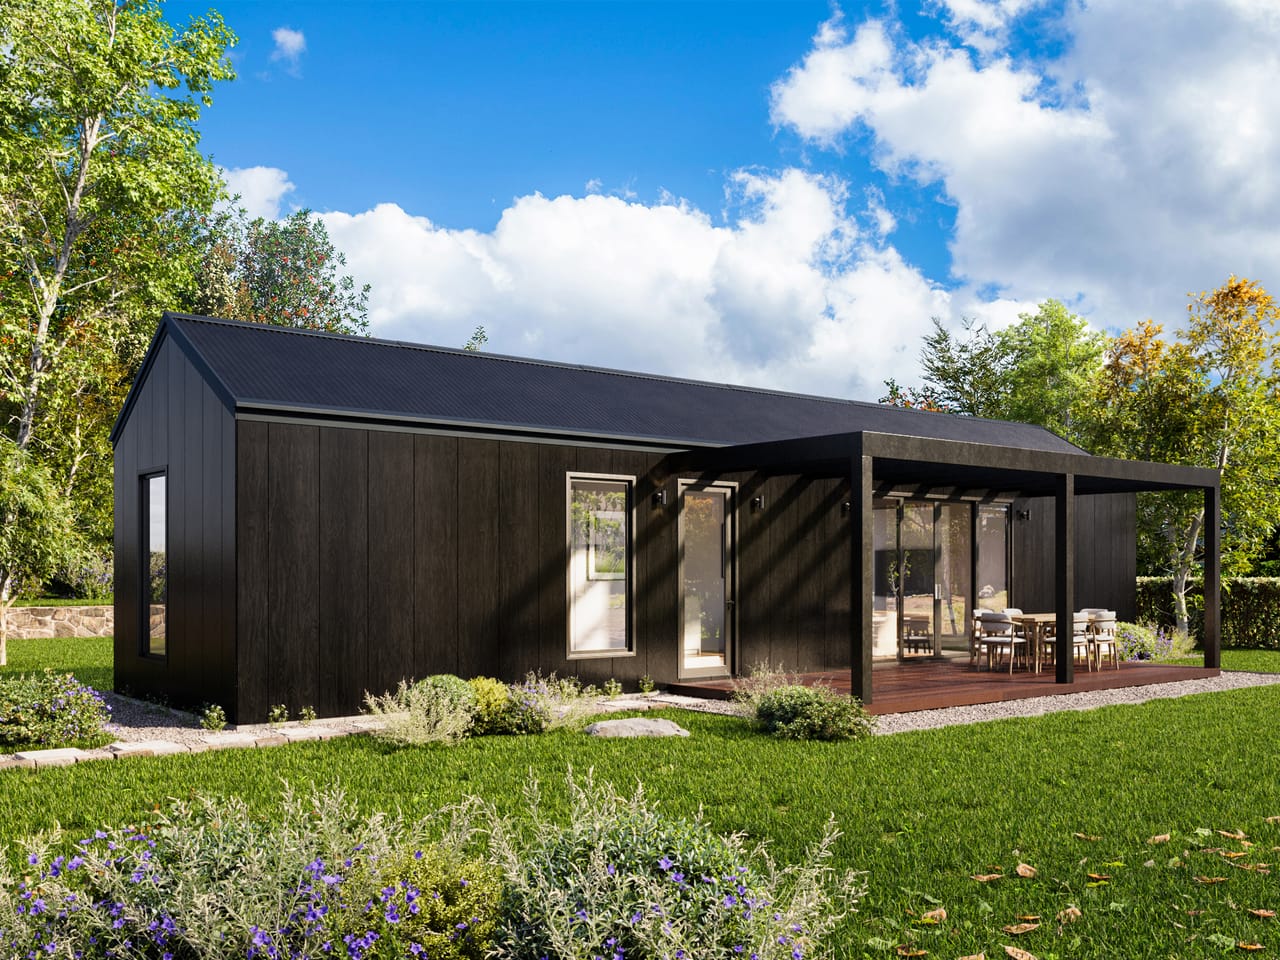
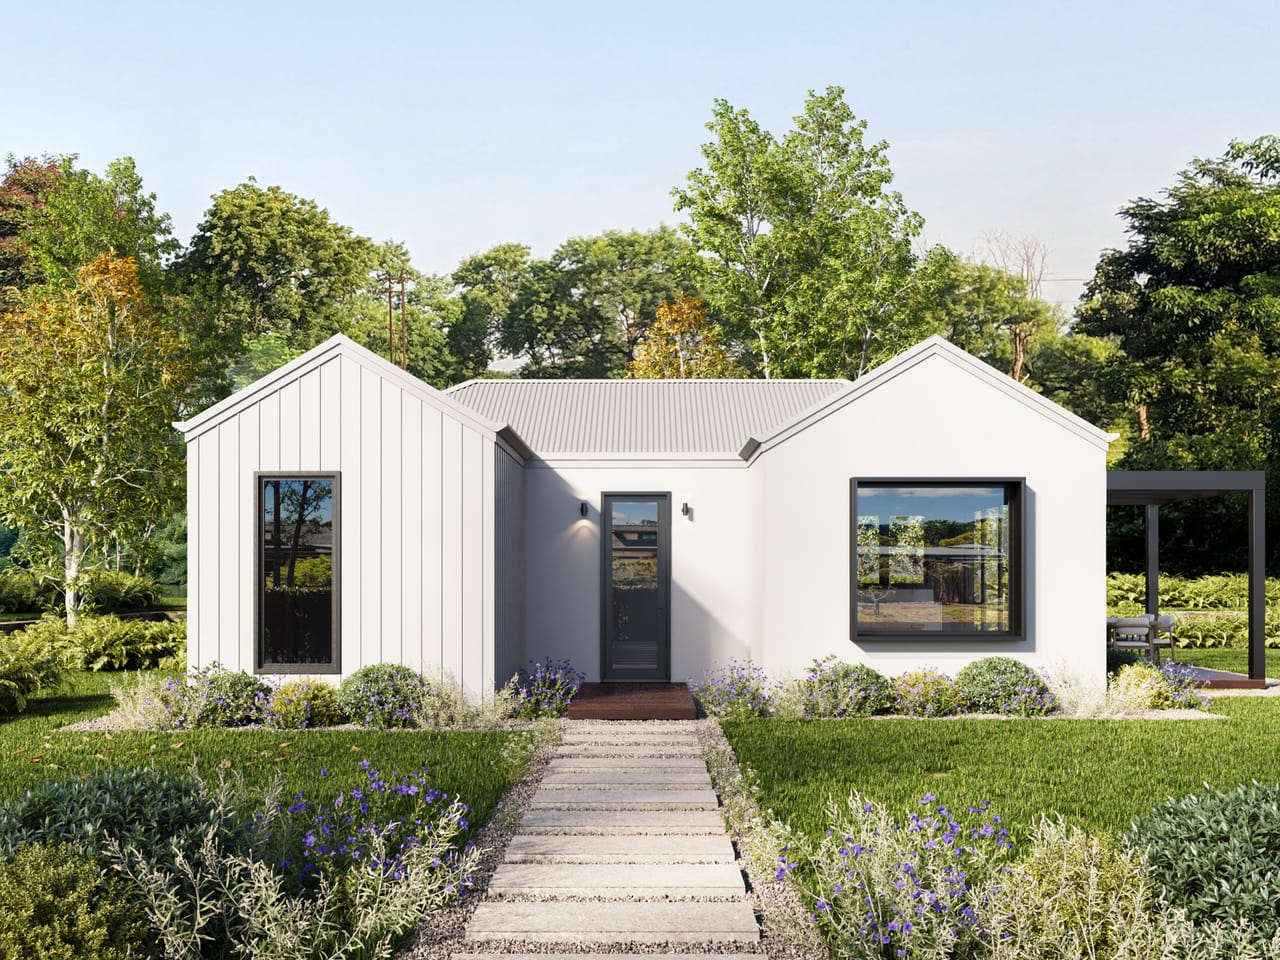
Entry tier. Clean cladding, a simple gable and an open deck - considered architecture at an accessible price.
Silver
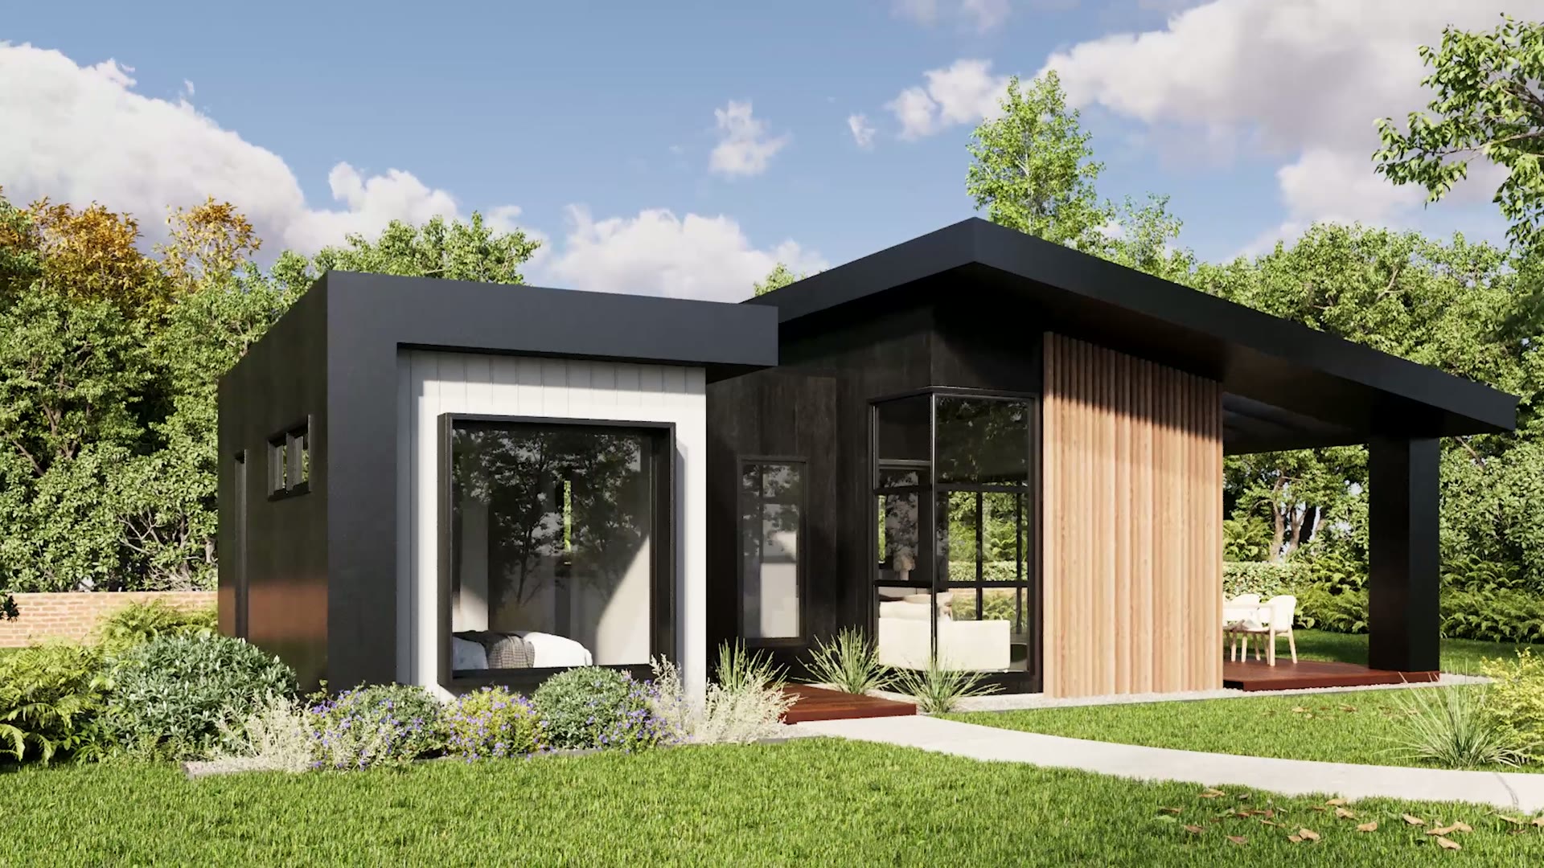
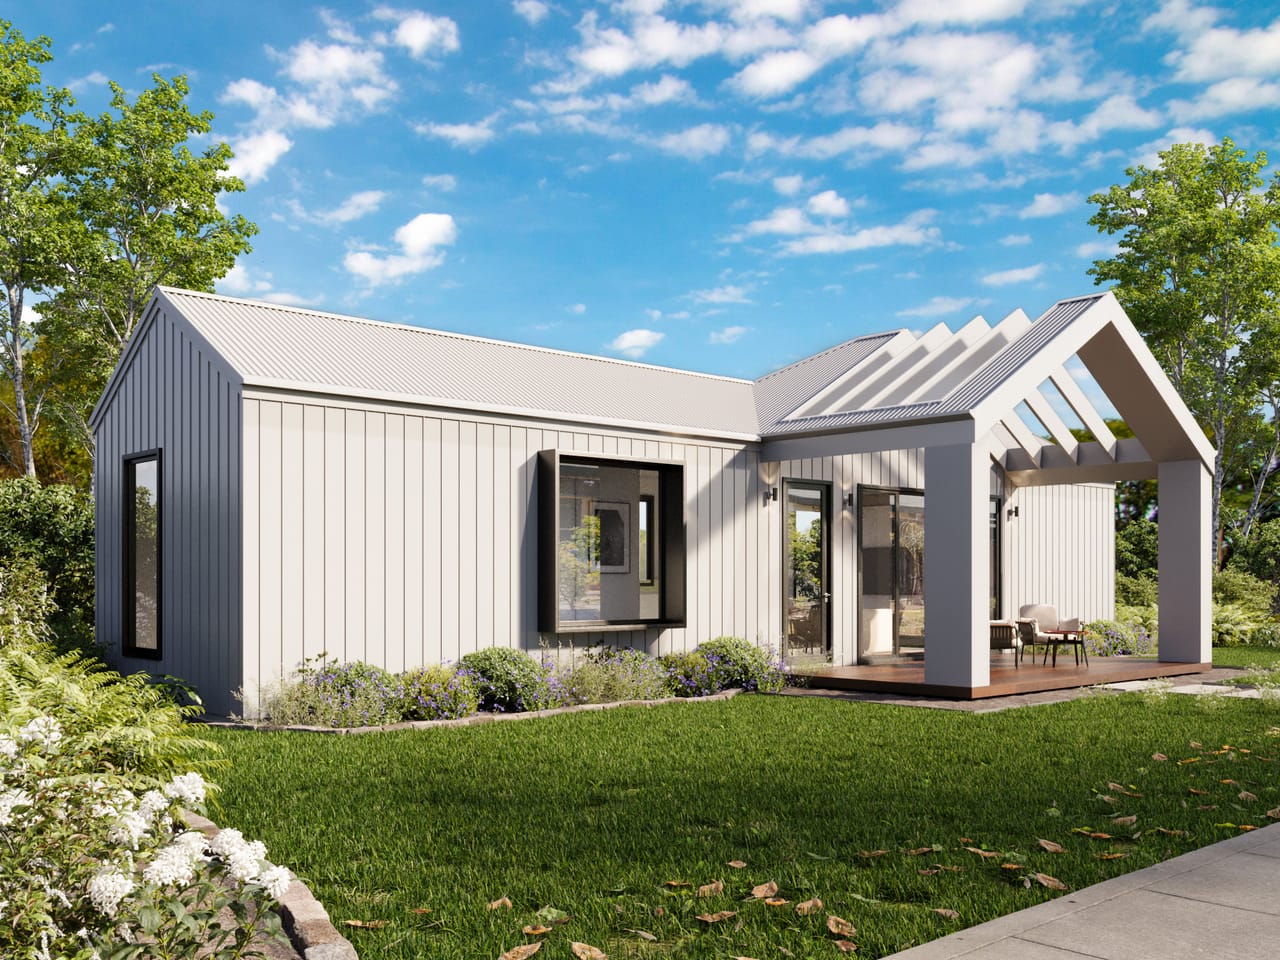
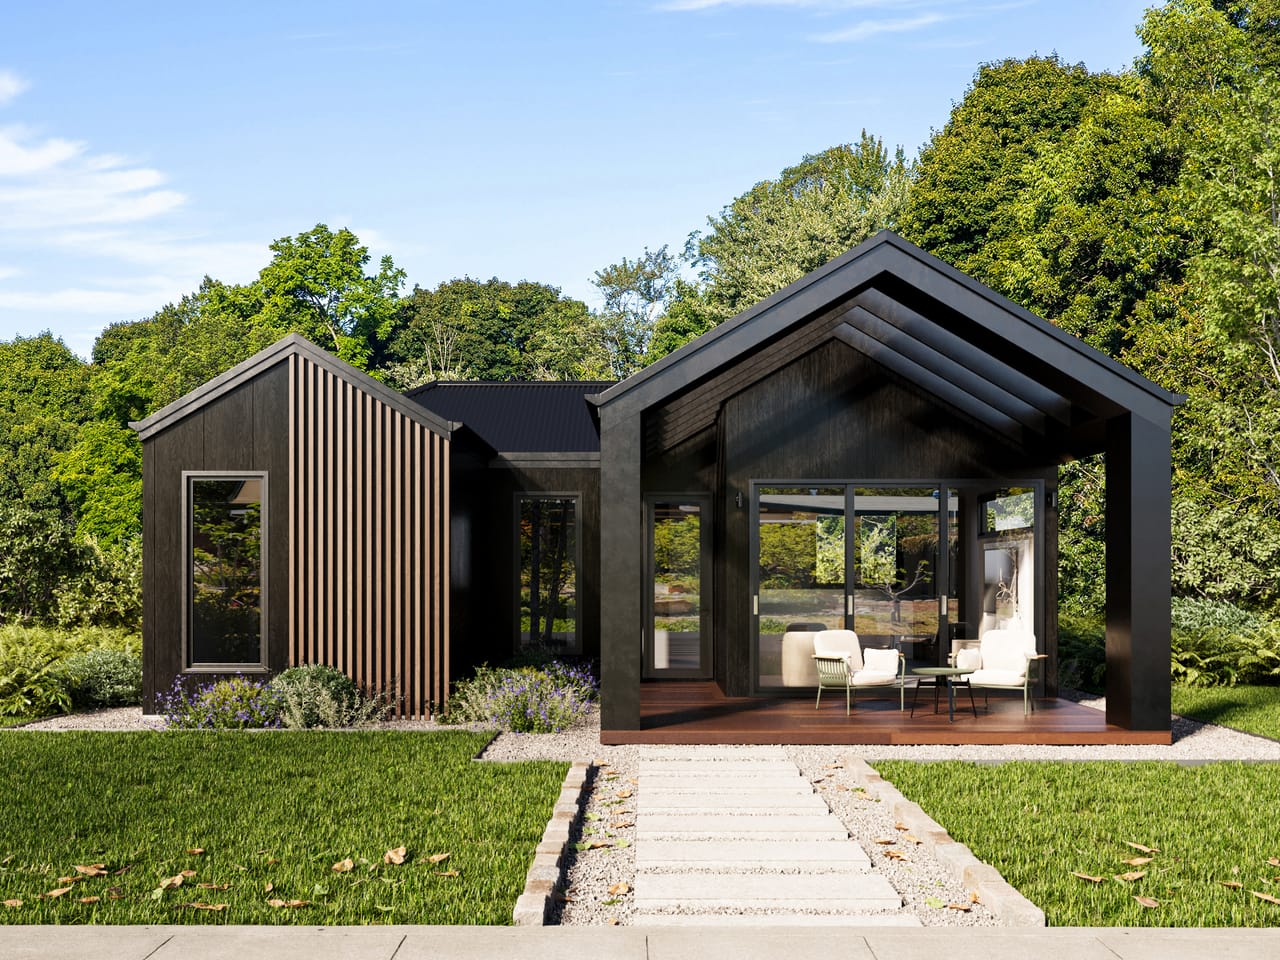
A step up in materiality - mixed cladding and render, refined detailing, a stronger street presence.
Gold
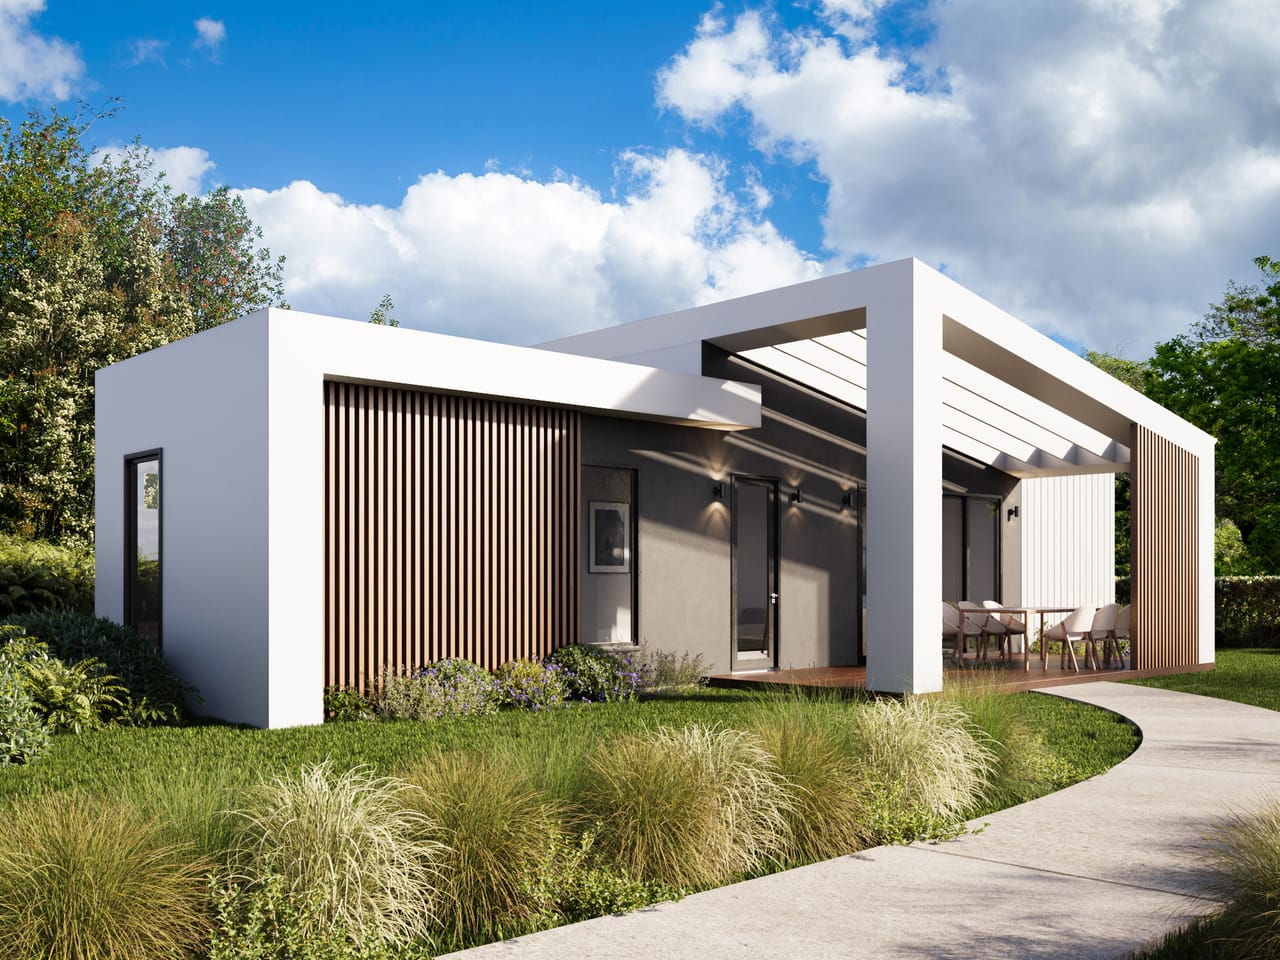
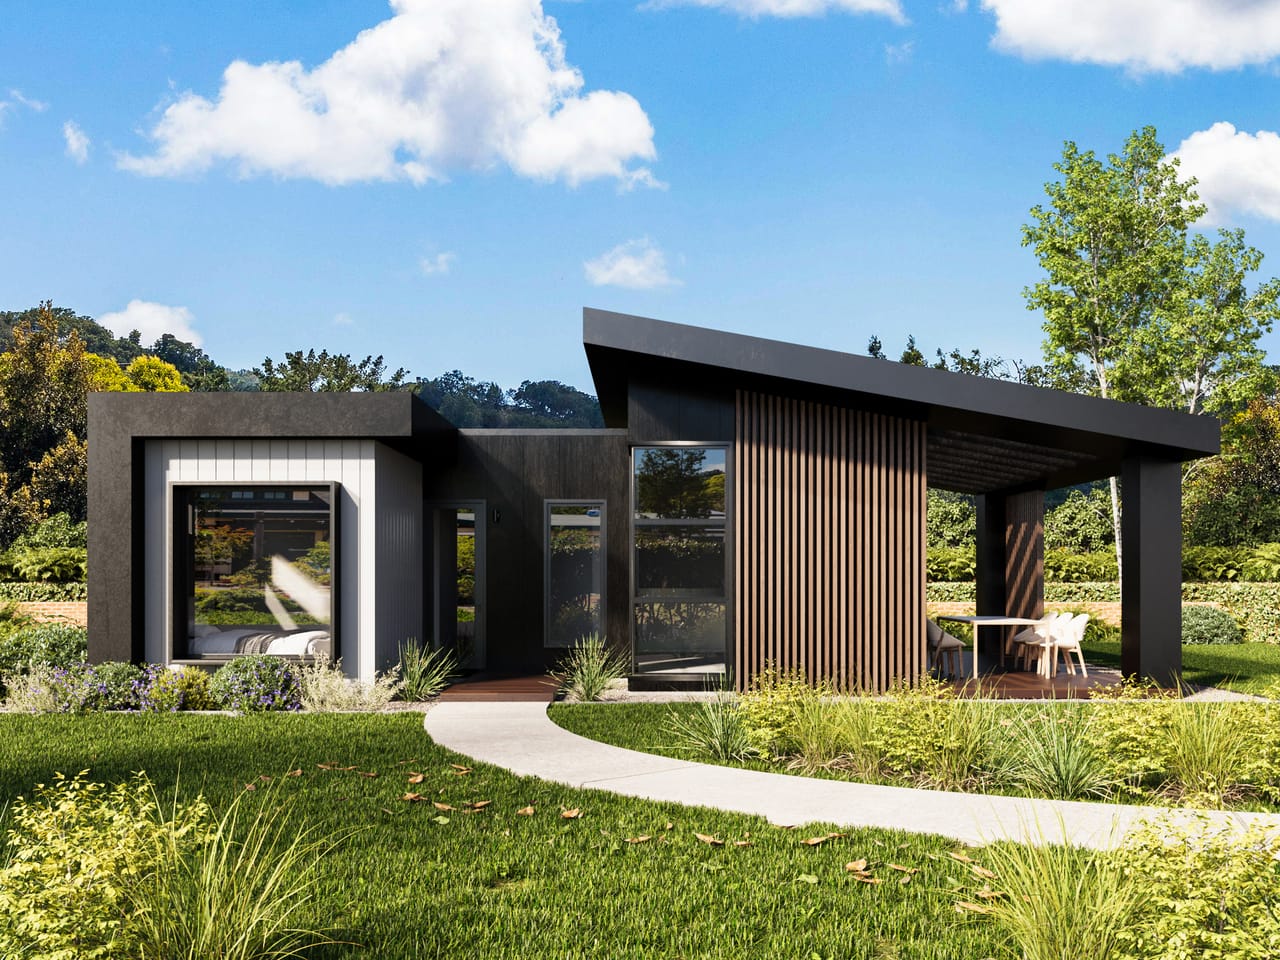
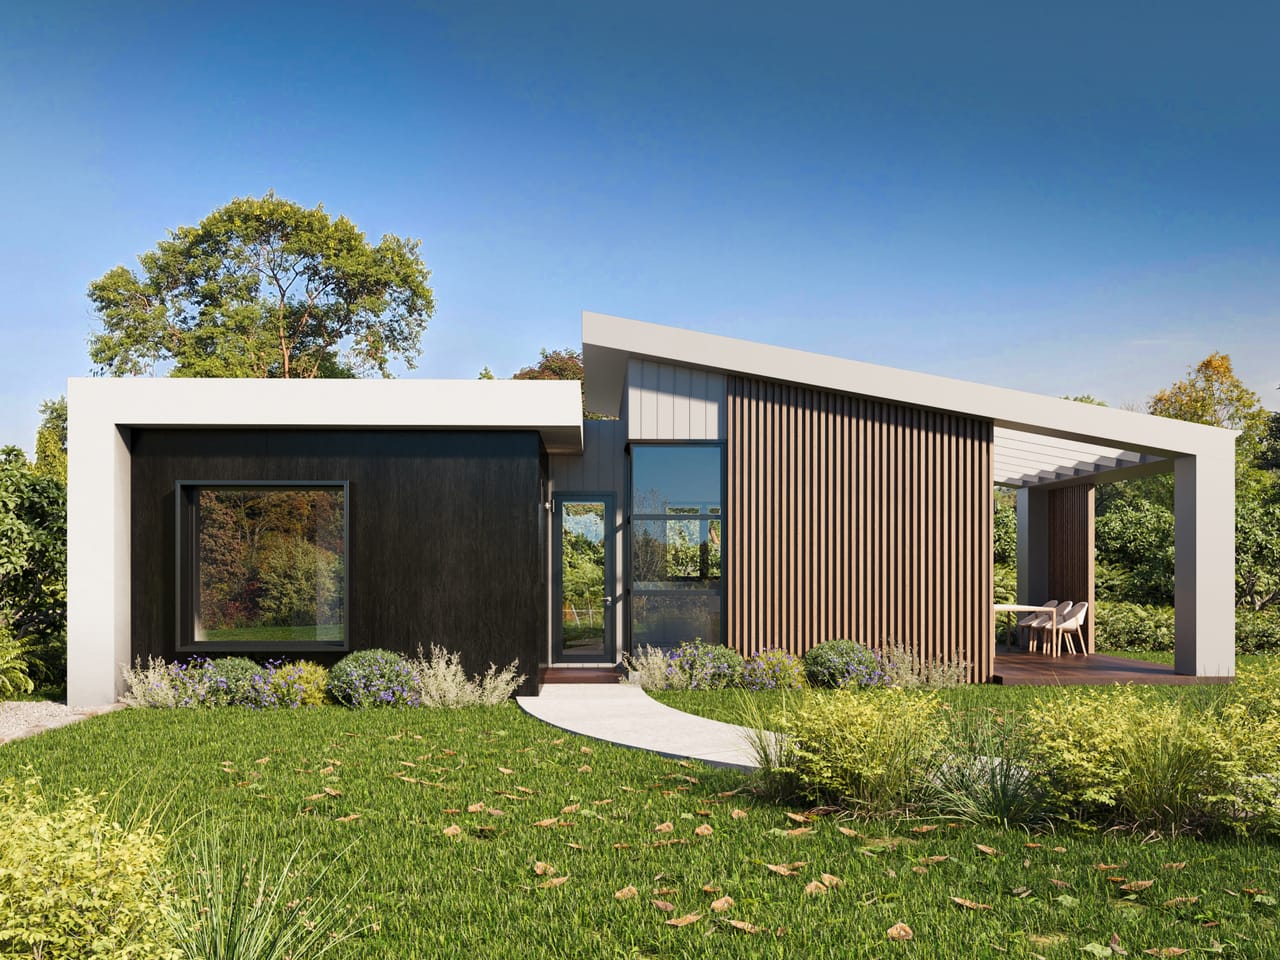
The most architectural expression in the range - render, timber screening and an expanded outdoor living zone.
Why Dwellix
We are redefining what a secondary dwelling should be. Architecturally designed homes, premium inclusions and a seamless client experience, delivered at an accessible price.
What sets Dwellix apart is that we offer elevated, modern designs at the same price point many competitors charge for standard, less refined builds. Quality is not an upgrade. It is the standard.
The Dwellix pathway
Address, goals and basic site context.
Review the property and likely constraints.
Confirm physical conditions and project fit.
Progress the right design and approval pathway.
Move forward with confidence, on your terms.
Free initial property check
Complete the form and a Dwellix team member can review the basics with you. Initial guidance is indicative only - site, planning, building, title, access, services and other constraints may affect feasibility and approvals.
Questions
This depends on your local council zoning, land size and planning requirements. Most residential properties in Melbourne can accommodate a granny flat, subject to approval.
Yes, in most cases you will need planning and/or building approval from your local council before construction can begin.
Suitability depends on land size, access, slope and council requirements. We can assess your site and provide guidance.
They are the same thing. "Granny flat" is the everyday term, while "secondary dwelling" is the planning term councils use. Dwellix designs and builds secondary dwellings: the modern, architectural take on what most people still call a granny flat.
No. We provide transparent pricing so you know exactly what to expect from the beginning.
Start with your address